Save
Ask
Tour
Hide
Share
$2,649,000
87 Days On Site

4086 13TH LANE NE
ST PETERSBURG, FL 33703

For Sale|Single Family Residence|Active
4
Beds
3
Total Baths
2
Full Baths
1
Partial Bath
3,087
SqFt
$858
/SqFt
2026
Built
Subdivision:
PATRICIAN POINT
County:
Pinellas
Call Now: (727) 808-3268
Is this the listing for you? We can help make it yours.
(727) 808-3268
4086 13TH LANE NE4086 13TH LANE NE4086 13TH LANE NE4086 13TH LANE NE
Save
Ask
Tour
Hide
Share

Mortgage Calculator

Monthly Payment (Est.)

$12,086
Calculator powered by Showcase IDX, a Constellation1 Company. Copyright ©2026 Information is deemed reliable but not guaranteed.

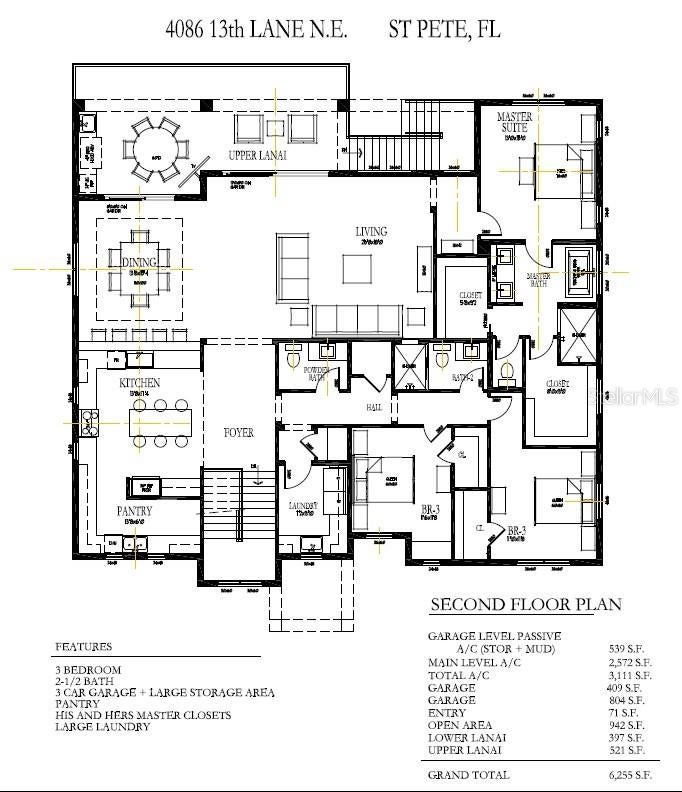
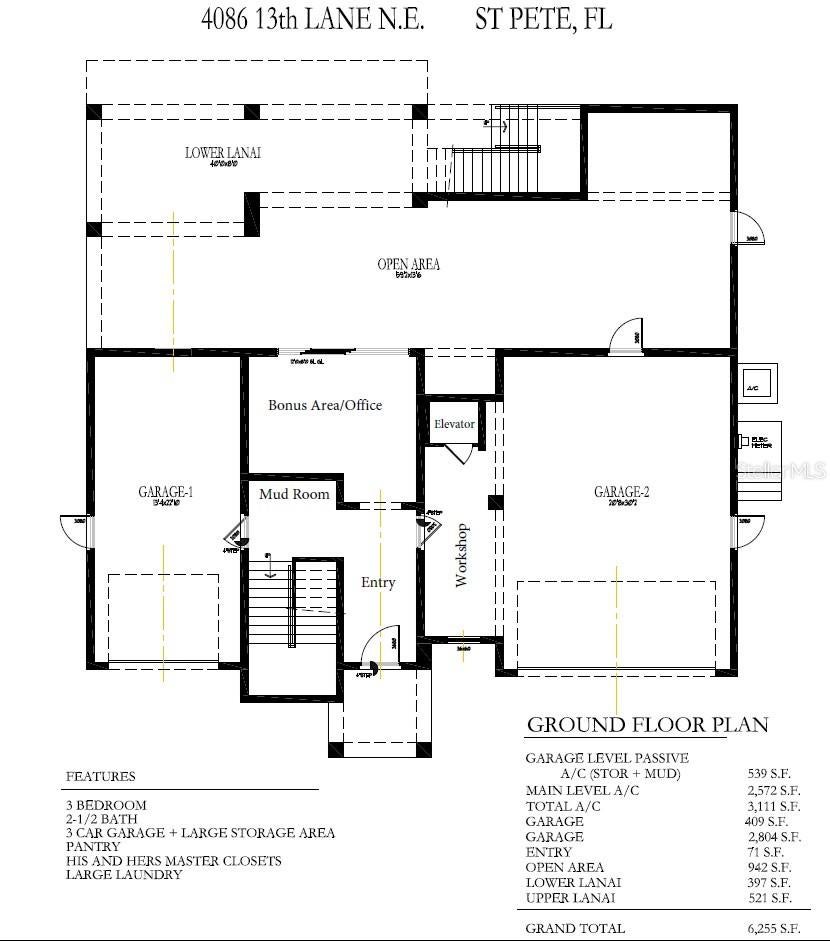
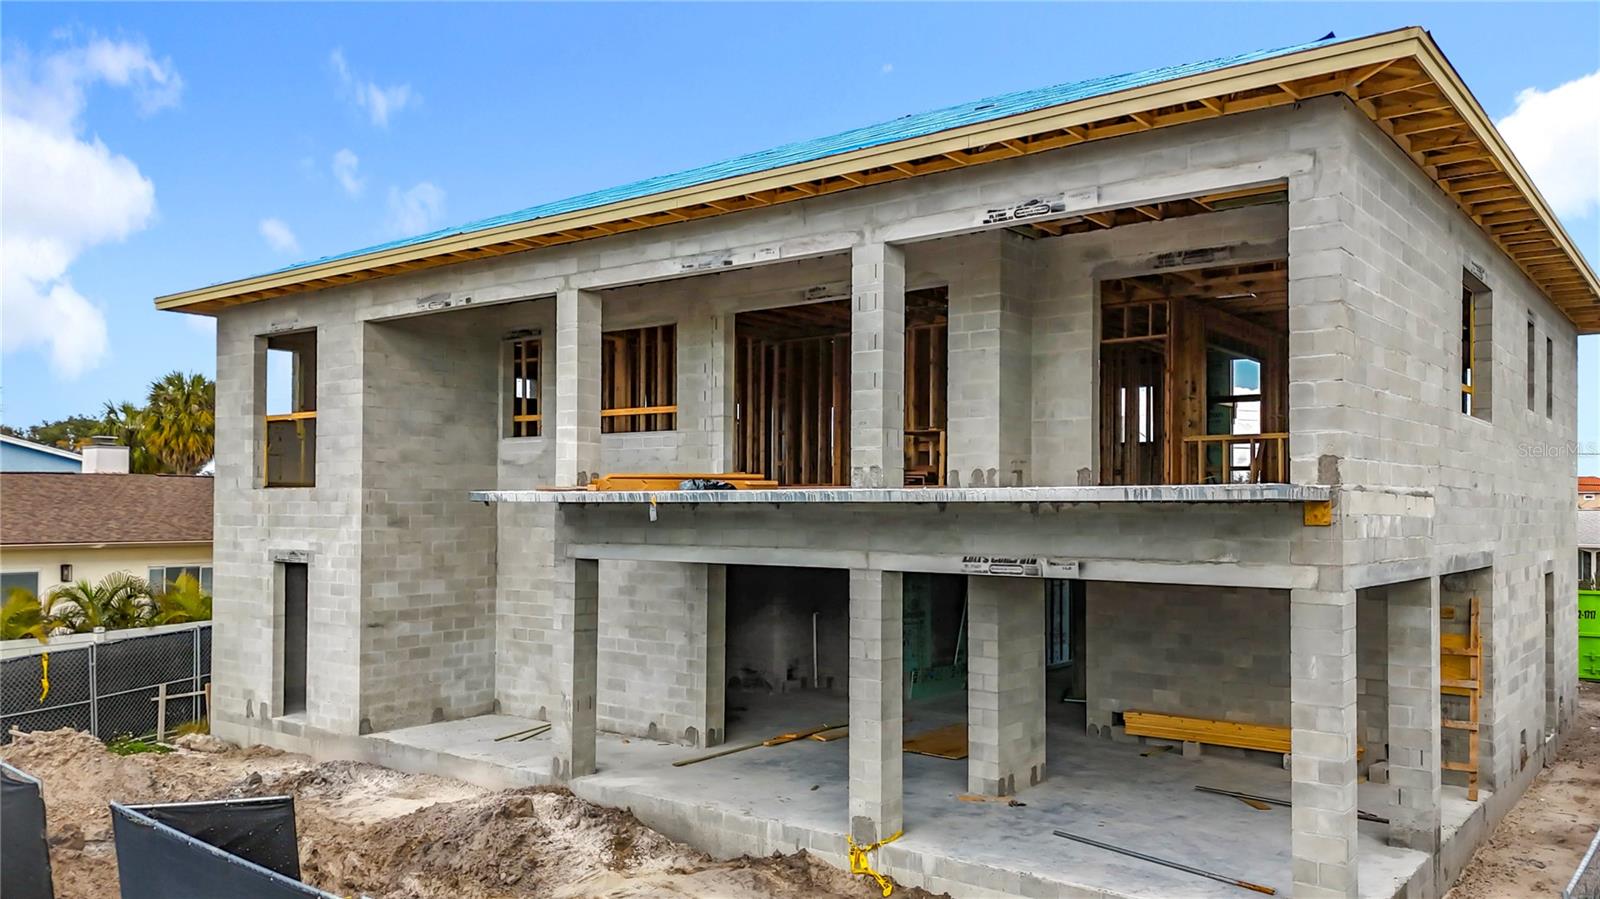
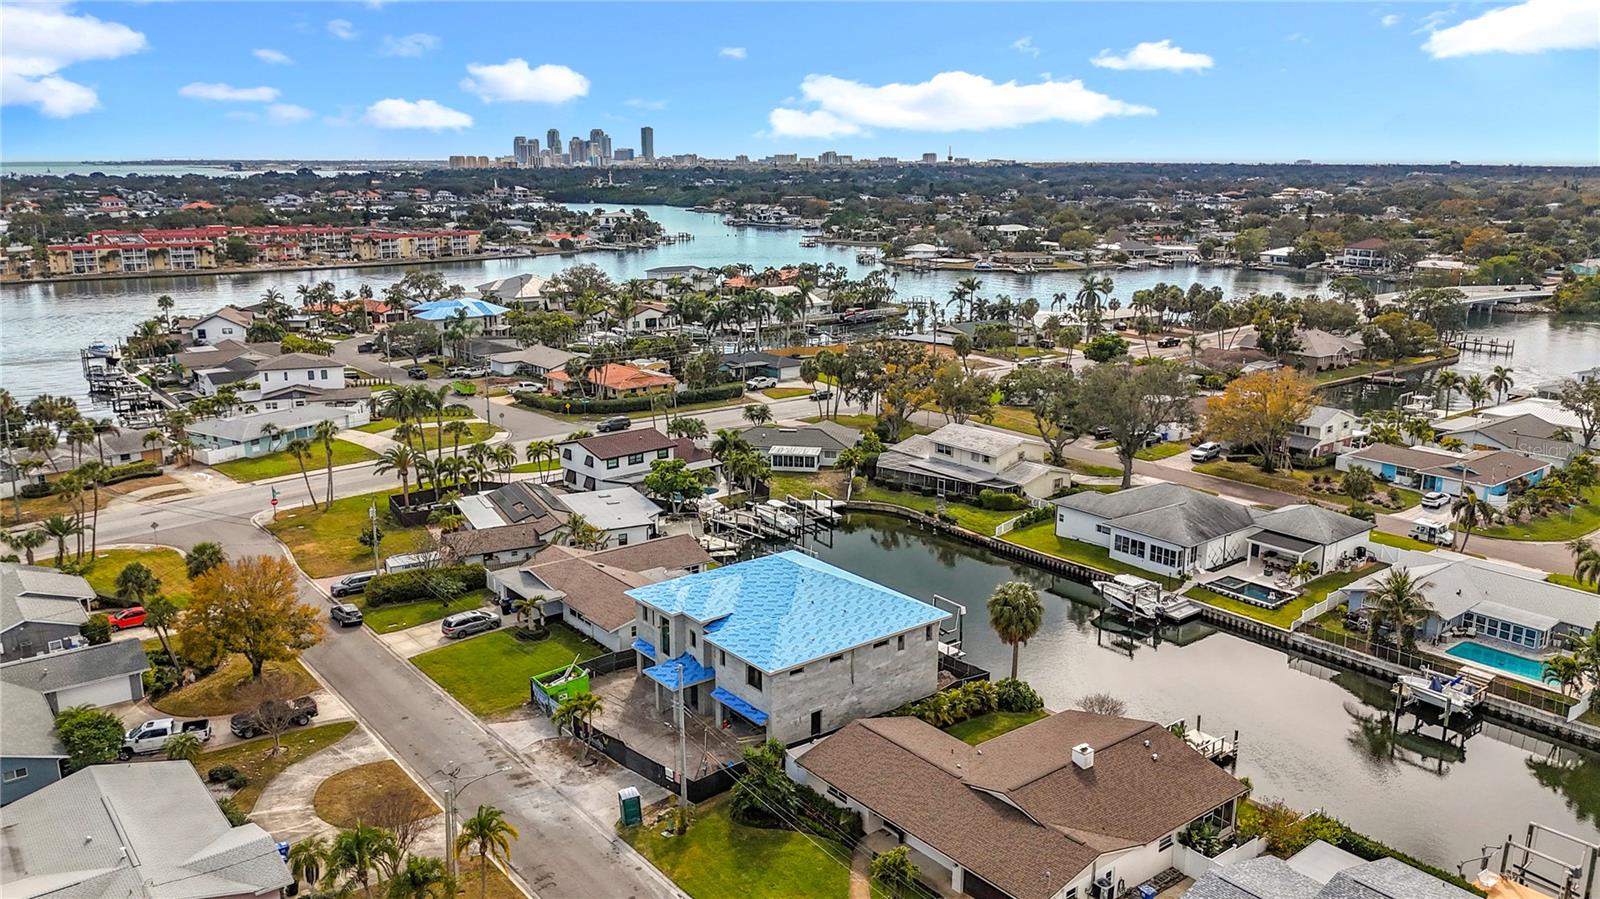
Under Construction. 3,087 sq ft home delivers premium finishes, bespoke cabinetry, and a beautifully appointed kitchen with a separate butler’s pantry and second dishwasher. The main-floor primary suite and elevator access throughout the home add everyday convenience. Enjoy more than 1,800 sq ft of covered outdoor living, complete with a full outdoor kitchen. A whole-home generator and natural gas service provide peace of mind, while boaters will appreciate the excellent bridge clearance and quick access to Tampa Bay. Patrician Point is uniquely positioned as the only subdivision in the Shore Acres/Snell Isle area without the localized street flooding common to its neighbors. The passively-cooled bonus area/office also serves as the home’s fourth bedroom, offering flexible use for guests or workspace needs. A rare opportunity to own a custom-built luxury residence in one of St. Petersburg’s premier waterfront enclaves.

Save
Ask
Tour
Hide
Share
Listing Snapshot
Price 
$2,649,000
Days On Site 
87 Days
Bedrooms 
4
Inside Area (SqFt) 
3,087 sqft
Total Baths 
3
Full Baths 
2
Partial Baths 
1
Lot Size 
0.18 Acres
Year Built 
2026
MLS® Number 
TB8518407
Status 
Active
Property Tax 
$14,477
HOA/Condo/Coop Fees 
N/A
Sq Ft Source 
Builder
Friends & Family
Recent Activity
2 months agoListing updated with changes from the MLS®
3 months agoListing first seen on site
General Features
Acres 
0.18
Attached Garage 
Yes
Direction Faces 
East
Garage 
Yes
Garage Spaces 
3
Home Warranty 
Yes
Levels 
Two
Parking 
Attached
Pets 
Yes
Property Condition 
Under ConstructionNew Construction
Property Sub Type 
Single Family Residence
Sewer 
Public Sewer
SqFt Total 
6107
Style 
Coastal
Utilities 
Cable AvailableElectricity ConnectedSewer Connected
Water Source 
Public
Interior Features
Appliances 
CooktopDishwasherDisposalMicrowaveRefrigerator
Cooling 
Central Air
Flooring 
Ceramic TileOther
Furnished 
Unfurnished
Heating 
CentralElectric
Interior 
ElevatorHigh CeilingsOpen Floorplan
Laundry Features 
Electric Dryer HookupLaundry Room
Window Features 
Double Pane WindowsInsulated WindowsStorm Window(s)
Bedroom 1 
Dimensions - 12x12Level - First
Bedroom 2 
Dimensions - 12x12Level - First
Dining Room 
Dimensions - 13.7x15.3Level - First
Kitchen 
Dimensions - 13.7x16.8Level - First
Living Room 
Dimensions - 25.7x18Level - First
Master Bedroom 
Dimensions - 15.5x13Level - First
Save
Ask
Tour
Hide
Share
Exterior Features
Construction Details 
BlockStucco
Exterior 
BalconyOutdoor KitchenDock
Fencing 
Vinyl
Lot Features 
Waterfront
Patio And Porch 
CoveredDeckPorchRear Porch
Pool Features 
GuniteHeatedIn GroundSalt WaterPrivate
Private Pool 
Yes
Roof 
Metal
View 
CanalWater
Waterfront 
Yes
Waterfront Features 
Canal Front
Waterview 
CanalWater
Windows/Doors 
Double Pane WindowsInsulated WindowsStorm Window(s)
Community Features
MLS Area 
33703 - St Pete
Township 
31
Roads 
Asphalt
Listing courtesy of NEXTHOME LUXE COASTAL (727) 692-3118


Listing information is provided by Participants of the Stellar MLS. IDX information is provided exclusively for personal, non-commercial use, and may not be used for any purpose other than to identify prospective properties consumers may be interested in purchasing. Information is deemed reliable but not guaranteed. Properties displayed may be listed or sold by various participants in the MLS Copyright 2026, Stellar MLS.
Last checked: 2026-09-08 11:17 PM EDT

Neighborhood & Commute
Source: Walkscore
Disclosure: Community information and market data powered by Constellation Data Labs. Information is deemed reliable but not guaranteed.
Save
Ask
Tour
Hide
Share